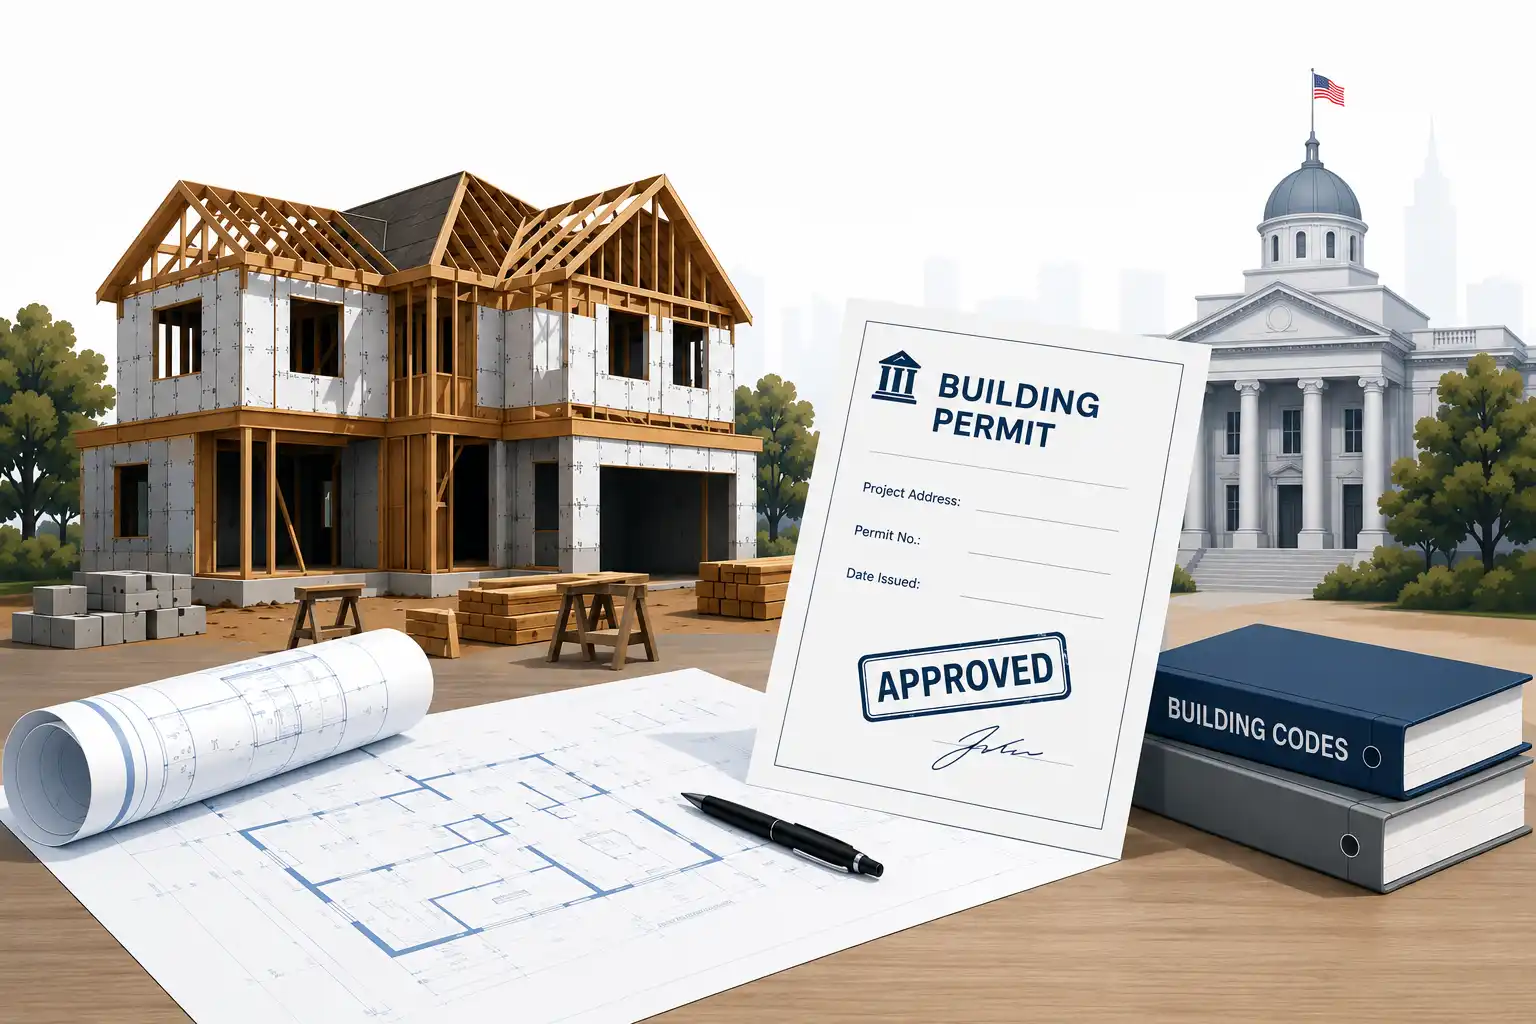
Homeowners
Clear guidance for fences, pools, decks, sheds, garages, additions, ADUs and other residential improvements.
Residential site plans →
 Nationwide permit drawing teamClear scope. Professional drafting. Responsive support.
Site plans, engineering coordination & complete permit drawings
From a fence, pool or ADU to a commercial property, subdivision or full permit drawing set, our team turns your project details into clear plans prepared for real city and county review.
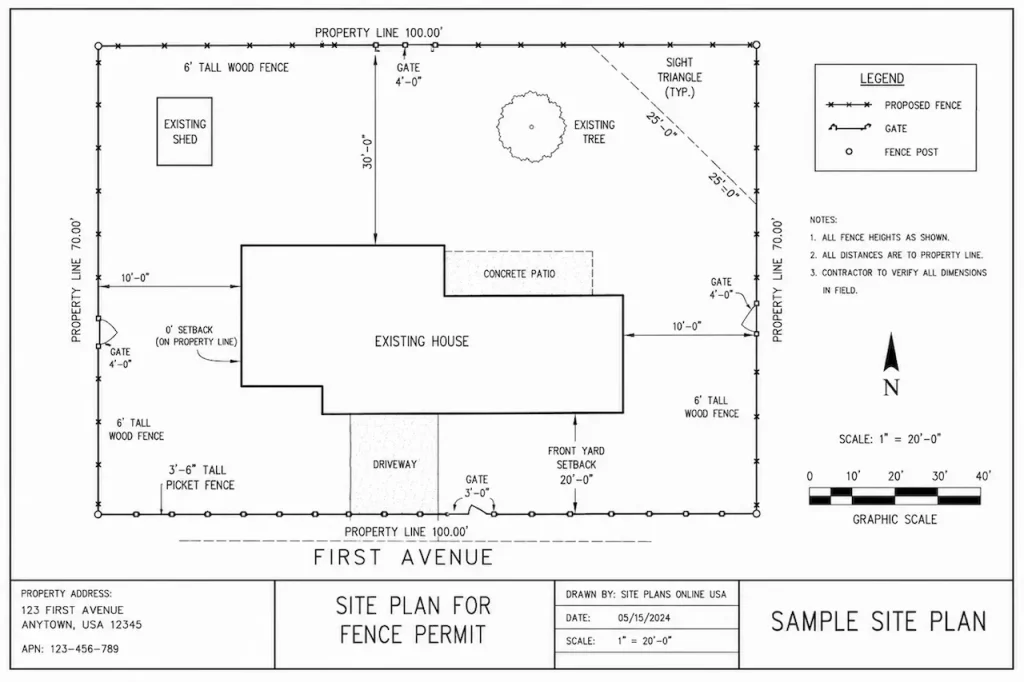 Property lines
Setbacks
Project footprint
Property lines
Setbacks
Project footprint
Built for every permit path
Whether you are submitting your first permit or coordinating several active jobs, the drawing must make the project easy for the reviewer to understand.
Clear guidance for fences, pools, decks, sheds, garages, additions, ADUs and other residential improvements.
Residential site plans →
Reliable drafting support, repeat-project workflows, correction updates and permit exhibits that keep jobs moving.
Contractor drawing support →
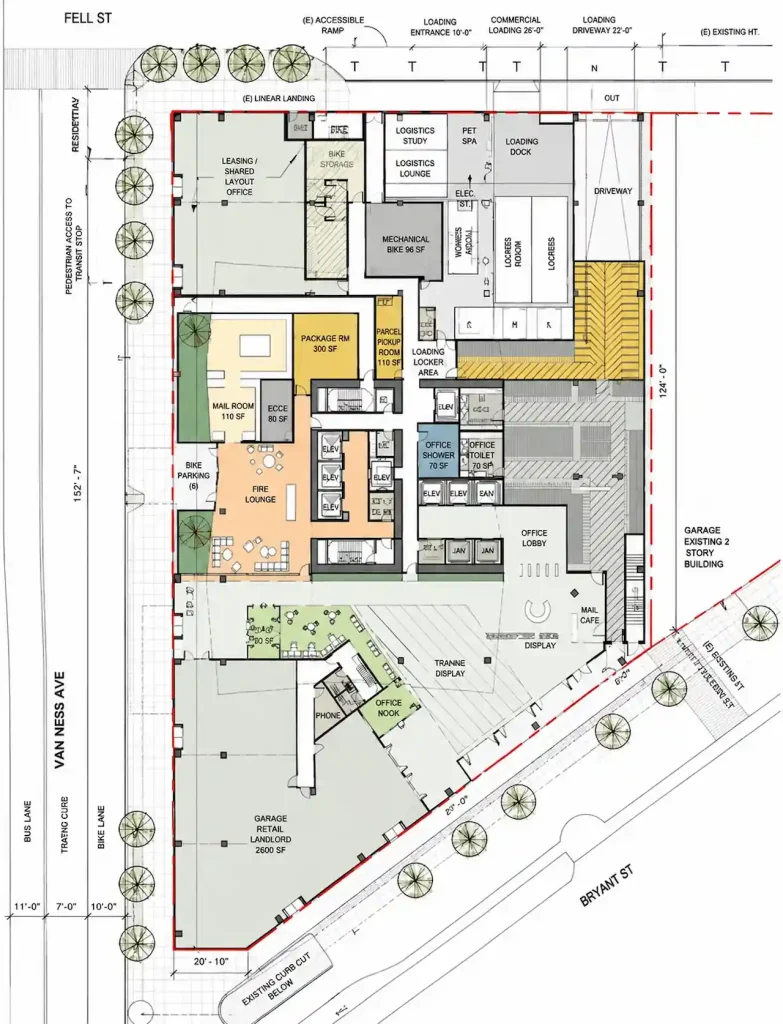
Commercial layouts for parking, access, tenant improvements, additions, ADA details and site-use review.
Commercial site plans →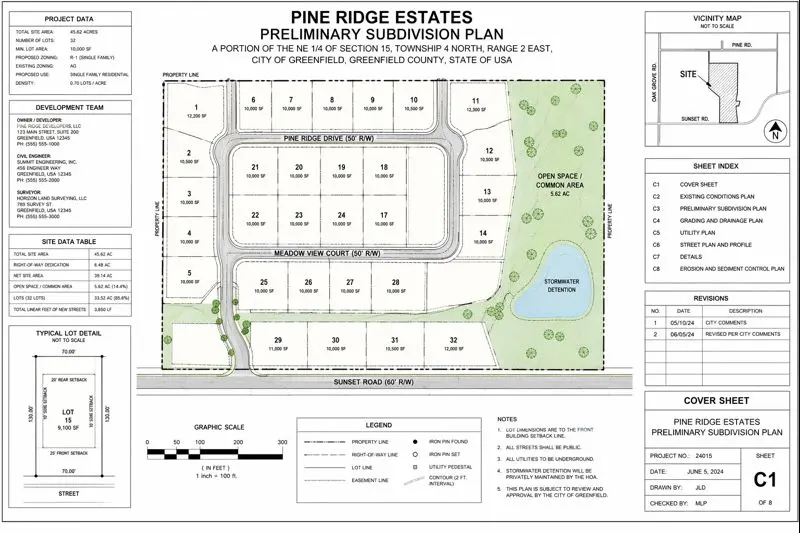
Subdivision concepts, complete permit packages, coordination-ready drawings and nationwide location support.
Subdivision design →The complete permit drawing ecosystem
Start with the project category below. Every service page explains the typical scope, deliverables and next step for that permit path.
Scaled property layouts showing boundaries, existing structures, proposed work, dimensions, setbacks and relevant site features.
Explore site plans →Property drawings for additions and home-improvement permit applications.
View service →Parking, access, ADA, fire-lane, loading and property-use layouts.
View service →Coordinated site, floor, elevation, structural and MEP drawing packages.
View service →Targeted updates based on plan-review comments and correction letters.
Fix a rejected plan →Clear parcel, structure and placement exhibits for property review.
View service →Placement, access, setbacks and lot-coverage context for accessory dwellings.
View ADU plans →Pool placement, barriers, equipment, setbacks and site relationships.
View pool plans →Fence lines, gates, heights, corner visibility and property boundaries.
View fence plans →Deck footprint, stairs, landings and relationship to setbacks.
View deck plans →Attached and detached garage placement for permit review.
View garage plans →Accessory structure location, dimensions and property-line distances.
View shed plans →Addition placement, lot context and related permit drawings.
View sunroom plans →Property-context drawings for new work and permit applications.
View service →Professional engineer coordination for projects requiring signed and sealed documents.
Explore PE stamps →Concept layouts, lot divisions, access and early development planning.
View subdivision service →Existing and proposed interior layouts with dimensions and room labels.
View floor plans →Exterior building views, heights, finishes and permit details.
View elevations →Professional drawing production from sketches, markups and existing files.
View drafting services →Visual models and renderings for project communication and marketing.
View 3D services →Presentation-ready plans and visuals for listings and property teams.
View marketing plans →Understand the scope and factors that influence permit drawing cost.
Explore costs →Permit drawing requirements at a glance
Drawing requirements depend on the city, county, property and scope. This comparison explains the information commonly requested for popular project types and points you to the right service.
| Project type | Information often shown | Possible drawing path | Service link |
|---|---|---|---|
| Fence | Property lines, fence location, gates, height and corner visibility | Site or plot plan; added details if the authority requests them | Fence permit plans → |
| Pool or spa | Pool footprint, setbacks, barriers, equipment and nearby structures | Site plan plus project-specific pool or engineering details where required | Pool permit plans → |
| ADU or addition | Lot coverage, setbacks, access, existing and proposed building footprints | Detailed site plan and often a coordinated permit drawing set | ADU site plans → |
| Deck, garage or shed | Structure size, placement, stairs or access and distances to property lines | Site plan; structural or construction drawings may also be requested | Garage permit plans → |
| Commercial site work | Parking, circulation, access, ADA context, fire access and proposed site changes | Commercial site plan or a coordinated multi-sheet permit package | Commercial site plans → |
| Structural, grading or drainage | Calculations, construction details, elevations or drainage information | Licensed professional review may be required by the authority | PE stamp service → |
Professional deliverables
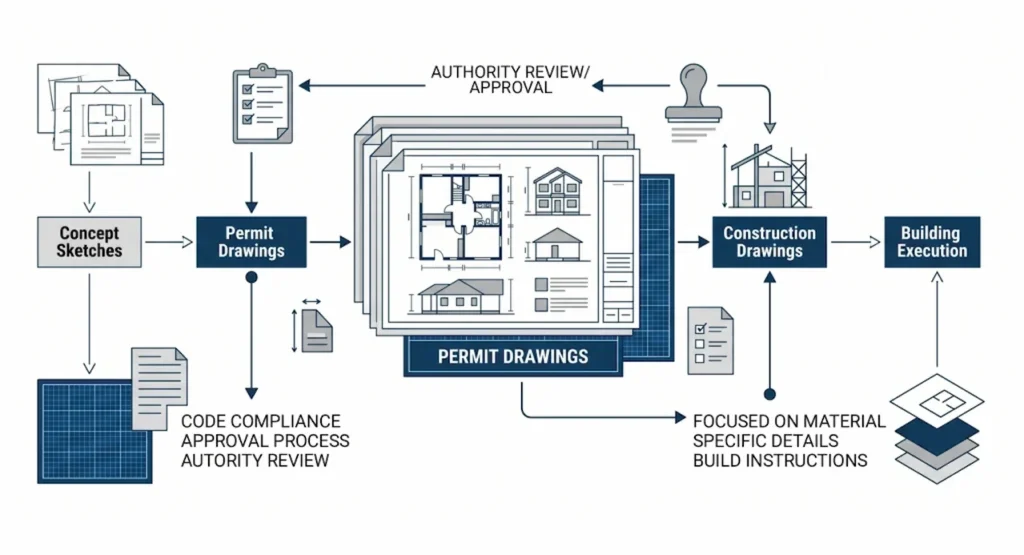
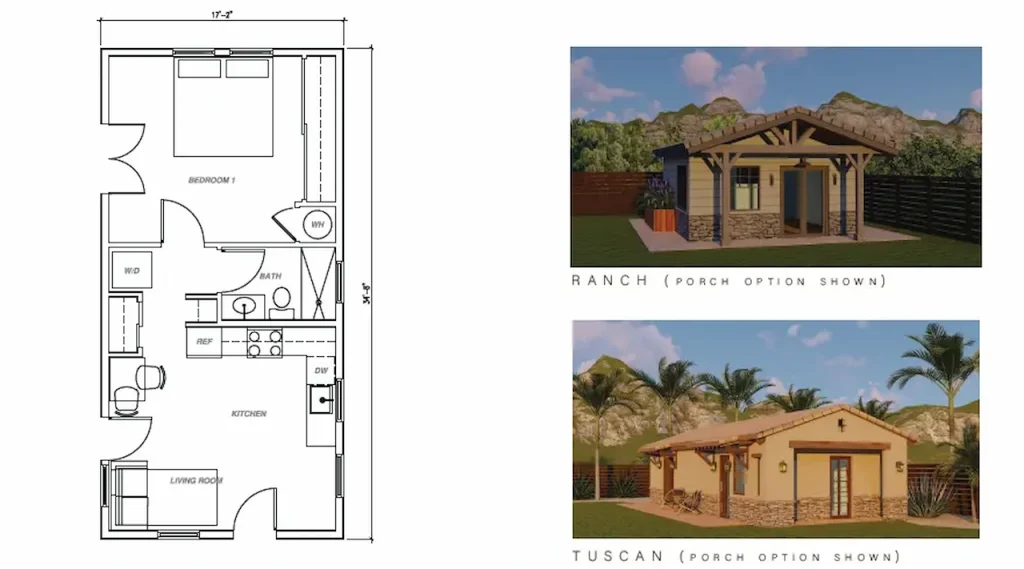
A strong drawing is not decoration. It gives reviewers, contractors and property owners one clear reference for what exists, what is proposed and how the project fits the site.
A visible, accountable workflow
You always know what happens next. The process is built to reduce unclear handoffs and catch missing information before final delivery.
Share the address, project type, dimensions, sketch, survey, photos or reviewer comments.
We review the available property context and identify the drawing level needed for the request.
The plan is prepared with dimensions, labels, notes and project-specific details.
The drawing is reviewed for clarity, visible scope and the agreed deliverables.
Receive the final files and request eligible updates if the reviewer asks for corrections.
Transparent starting points
Standard site plans start at $79. Complex commercial, engineering and full drawing packages are quoted after scope review.
Basic Site Plan
Advanced Site Plan
Professional Site Plan
Elite / Rush
Professional engineer stamps, structural work, civil engineering, full drawing sets and oversized or complex sites require a custom scope and quote.
Rejected or returned for corrections?
Permit comments can look technical, but they usually point to specific missing information. Send the correction letter and current plan. We will review the requested changes and explain what can be updated within the drawing scope.
Real properties. Real permit problems.
Explore documented residential, commercial and correction projects from cities across the country.
Florida
A failed pool final over one barrier gap — the corrected continuity path drawn and statute-keyed in 13 hours, passing re-inspection on…
Read the case study →Florida
A Butler Chain boathouse held under the over-water cap with the NHWE contour and conservation line plotted — through a famously picky…
Read the case study →Washington
A nine-day due-diligence deadline — a duplex feasibility plan that proved coverage, parking, and setbacks, then doubled as the approved permit drawing.
Read the case study →Texas
A sunroom on a zero-lot-line lot — the neighbor-side maintenance easement plotted and cited by instrument number so review took one pass.
Read the case study →Tennessee
A 38-space church lot expansion — landscape ratios, tree counts, ADA routes, and lighting laid out to code on a volunteer-managed budget.
Read the case study →Pennsylvania
A rowhouse roof deck with party-wall setbacks and a height stack diagram — approved over the counter with no zoning-board referral.
Read the case study →Trust comes from a better process
Our value is not a generic template. It is the combination of broad service capability, a clear digital workflow and drawings organized around the actual permit question.
Support across all 50 states, with each project considered around its local jurisdiction and project type.
Send the property information digitally and receive a clear scope without waiting for an unnecessary office visit.
Plans are organized with consistent labels, dimensions, scale, notes and permit-focused presentation.
When a reviewer asks for eligible changes, the update path is clear and tied to the original project scope.
PE stamp coordination and broader drawing packages are available when the authority requires more than a basic site plan.
Call or WhatsApp the project desk, send supporting files and receive practical guidance on the next step.
| What matters | Permit For SitePlan | DIY / template | Traditional local route |
|---|---|---|---|
| Permit-focused property drawing | Included | Limited | Varies |
| Nationwide digital workflow | All 50 states | Self-managed | Usually local |
| Fast turnaround options | Available | Depends on you | Often longer |
| Correction support | Available by scope | Redo it yourself | Often billable |
| PE stamp / full-set path | Available | Not available | Separate providers |
Client feedback
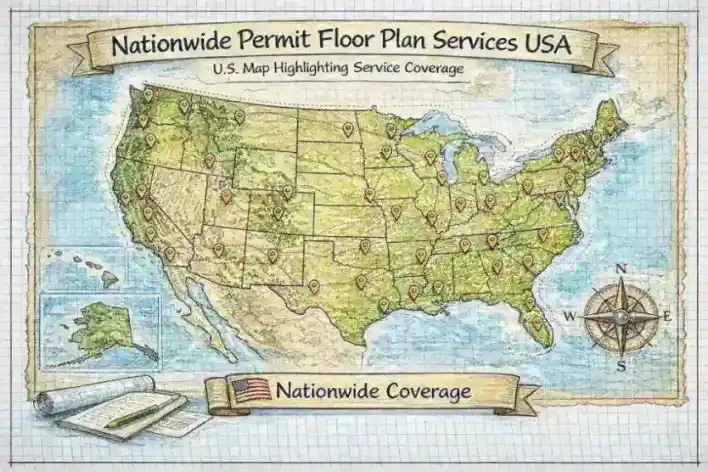 2,000+ citiesNationwide project coverage
Nationwide service, local permit context
Permit requirements vary by state, county, city and project type. Start with your location, then send the property address and scope for a project-specific review.
Explore All Locations →Useful before you order
Check likely drawing needs, organize reviewer comments and understand the right service before requesting a quote.
Permit planning insights
Practical resources about site plans, permit drawings, project scope and common review issues.
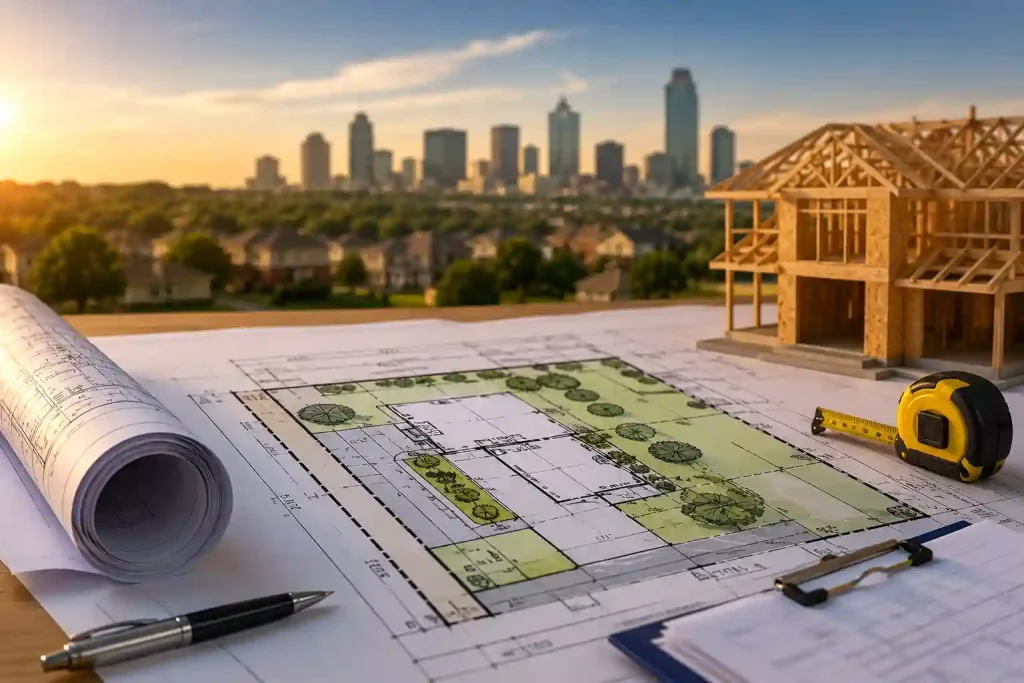
Planning a home improvement project in Dallas requires more than choosing a design and hiring a contractor. Before construction begins, many projects…
Read guide →
Planning a construction project in Phoenix involves more than choosing a building design or hiring a contractor. Whether you’re building a new…
Read guide →
Planning a construction project in Houston starts long before the first shovel touches the ground. Whether you are building a new home,…
Read guide →Frequently asked questions
These are the questions clients ask most often before sending property details.
View all FAQs →The right plan depends on the project and reviewing authority. A small fence or shed may need a basic property plan, while an addition, ADU, pool, commercial site or structural project may need more detailed drawings or licensed review.
Many standard residential site plans have 12–24 hour options after complete details are received. Commercial, engineered or full permit drawing packages may need additional coordination and time.
Yes. Send the review comments, existing drawing and property information. We will identify the requested changes and confirm what can be revised within the available scope.
Yes. We support permit drawing requests across all 50 states. Requirements still vary by city, county and project type, so every request begins with a scope review.
An existing survey is helpful when available, especially for boundary-sensitive work. Some projects can begin with public parcel data, measurements, photos and sketches, but the final information needed depends on the authority and scope.
The city or county decides. Structural work, drainage, grading and some commercial or high-value projects may require signed and sealed engineering documents. We can coordinate licensed review when it is part of the confirmed scope.
Ready for a clear recommendation?
We will review the request, identify the likely drawing path and reply with a transparent scope, starting price and turnaround.